Living in a former town hall with authentic details and a surprising amount of space
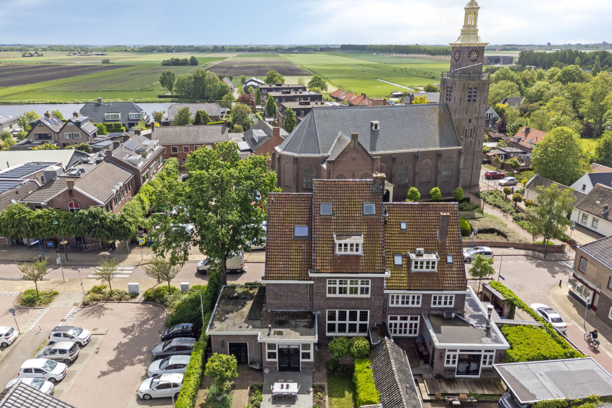
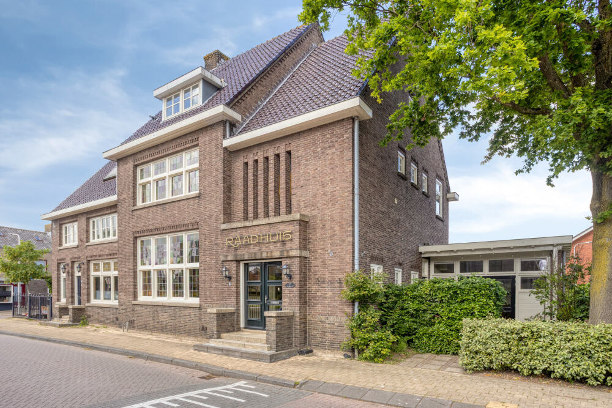
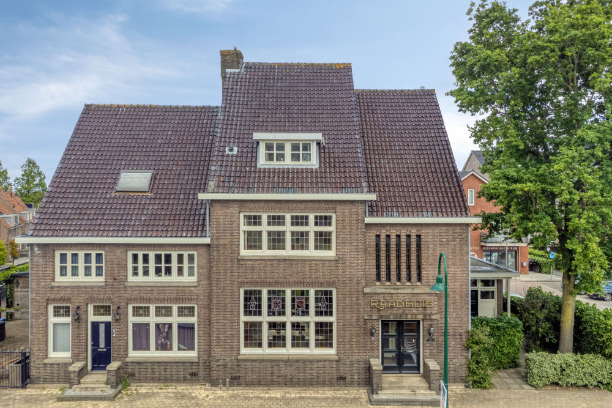
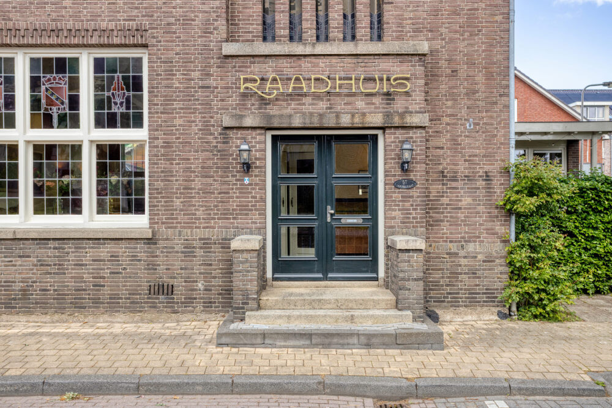
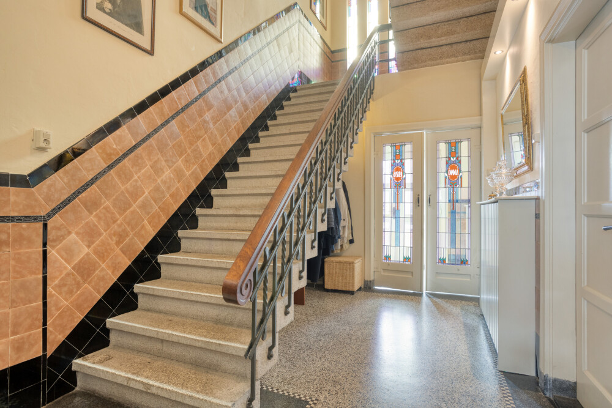
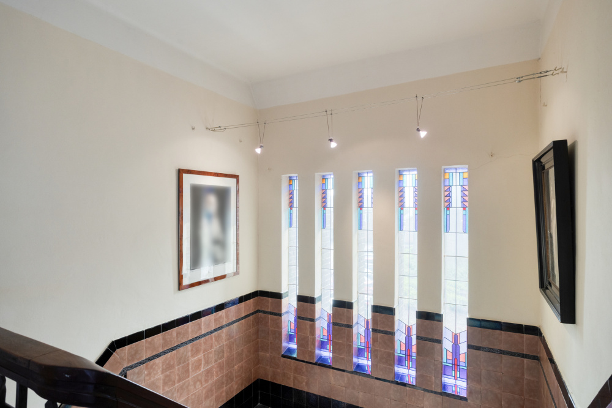
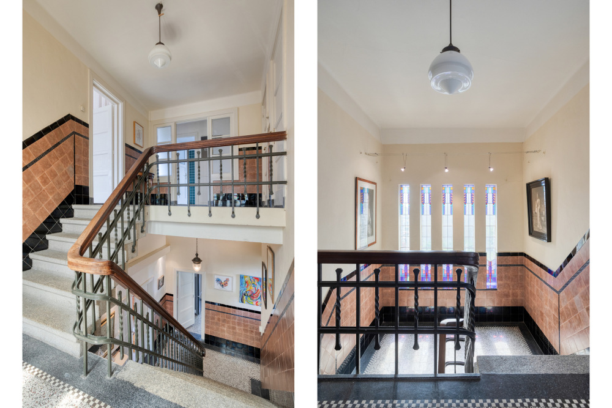
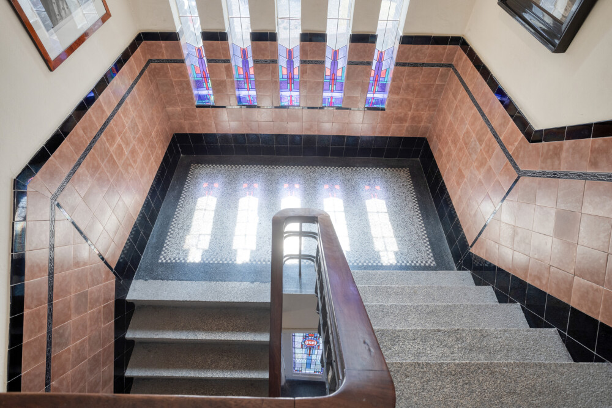
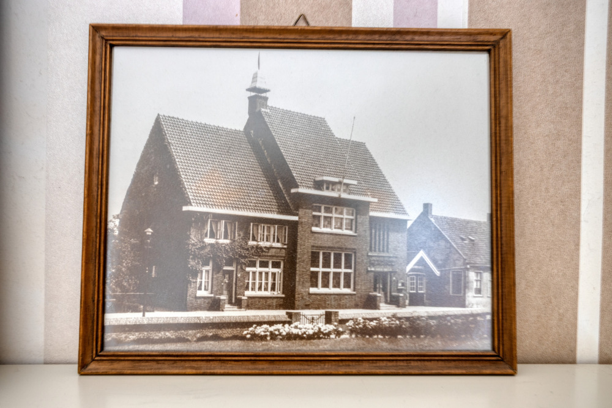
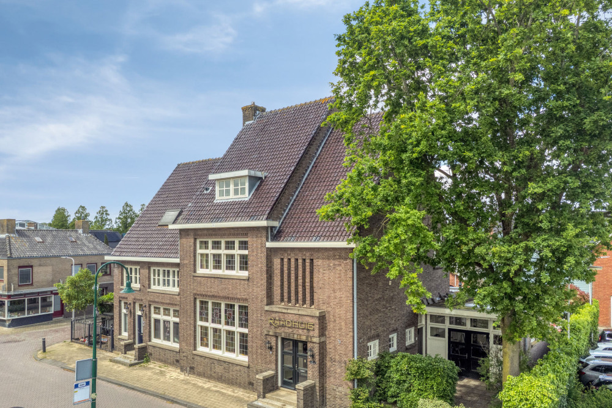
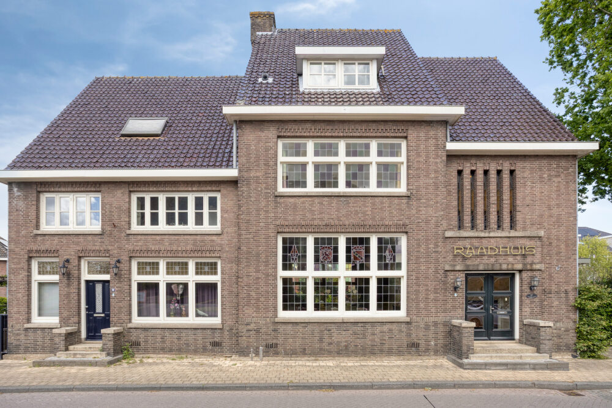
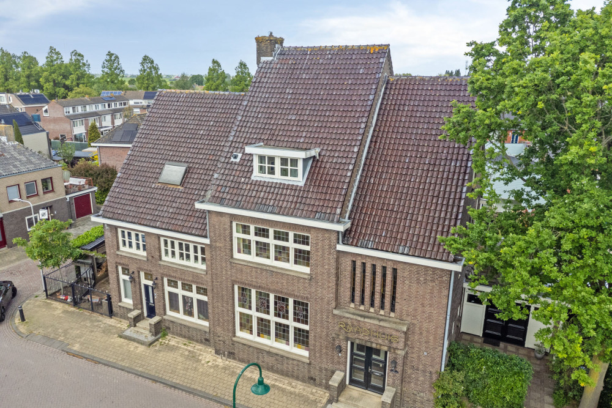
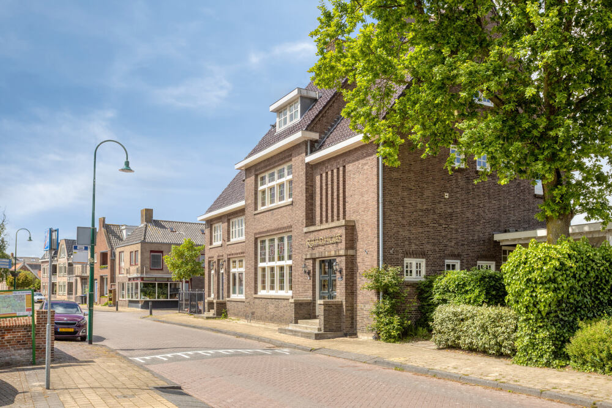
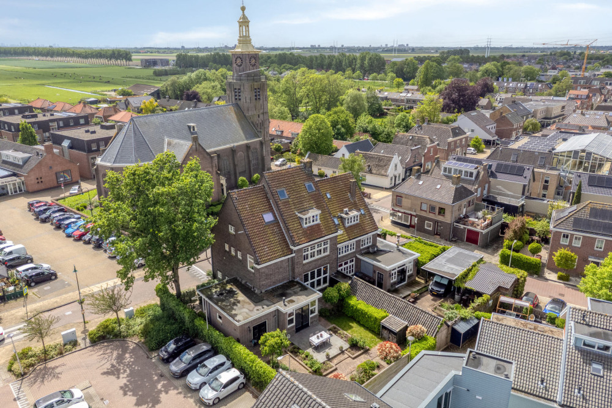
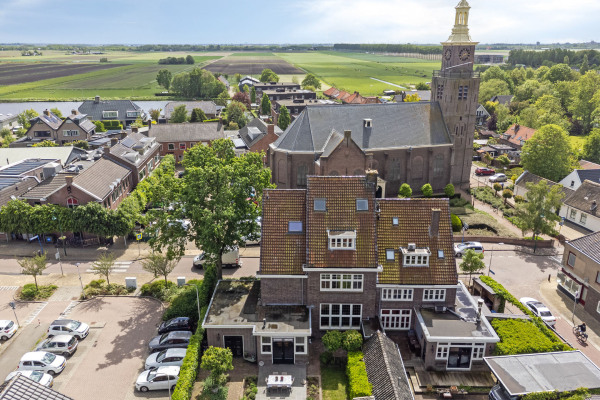
This unique home, the "Oude Raadshuisl" of Hazerswoude, stands on Dorpsstraat in Hazerswoude-Dorp, directly opposite the Reformed Church. The building was constructed in 1926 and has been carefully maintained over the years. Characteristics include the facade, stained-glass windows, high ceilings, the entrance hall, and the striking staircase. Additionally, the home features a spacious backyard with a rear entrance, as well as a private driveway and garage at the front. An home with plenty of living space in a central location in the Randstad.
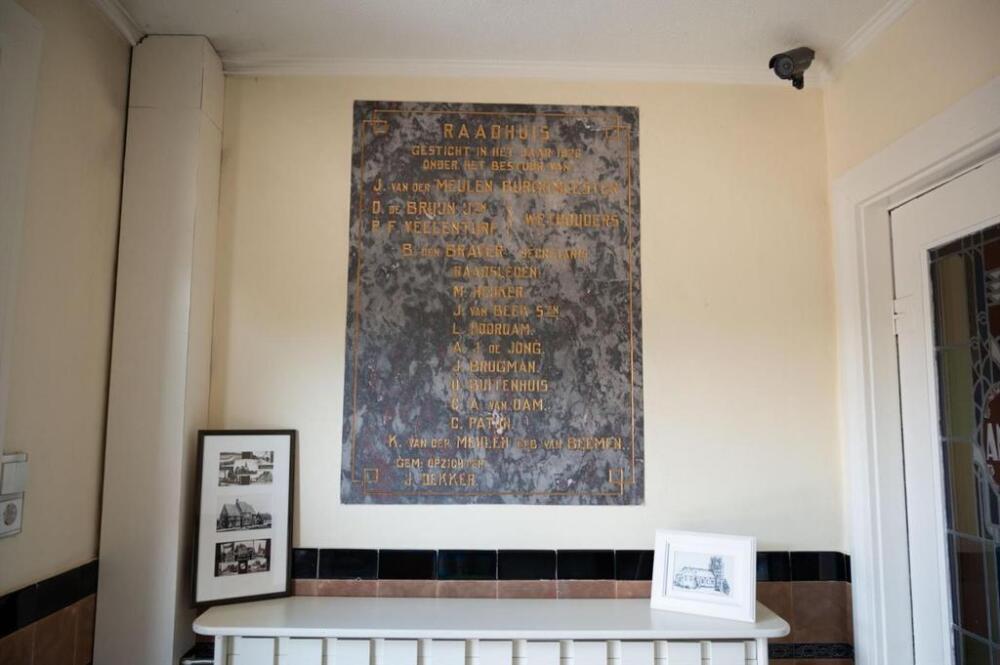
In 2014, the former town hall was officially designated as a municipal monument due to its cultural-historical and architectural value. The home, built in the style of the Amsterdamse School, has been maintained with care, preserving many original details.
Hazerswoude-Dorp is centrally located in the Groene Hart, between Leiden, Alphen aan den Rijn, and Zoetermeer. It features shops, primary schools and a secondary school, various sports clubs including an active padel and tennis club, its own outdoor swimming pool, and hospitality establishments. The Bentwoud golf course, recreational areas, and walking and cycling routes are located in the immediate vicinity.
Accessibility is excellent. Cities in the Randstad are easily accessible via the nearby N11 and A4:
• Leiden – approx. 15 minutes
• The Hague – approx. 25 minutes
• Rotterdam – approx. 25 minutes
• Utrecht – approx. 30 minutes
• Amsterdam – approx. 30 minutes
• Schiphol and Rotterdam The Hague Airport – approx. 25 minutes
Alphen aan den Rijn station, Leiden Central, and Boskoop station are also located a short distance away.
LAYOUT
Ground floor
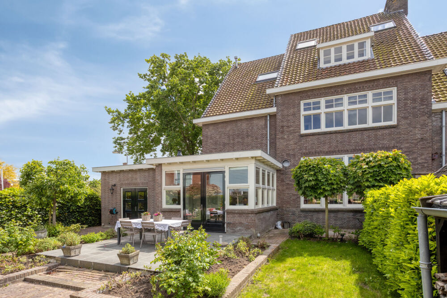
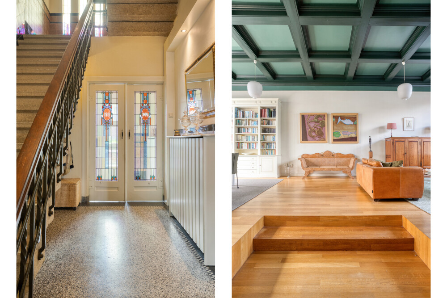
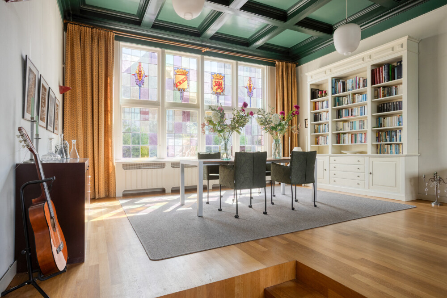
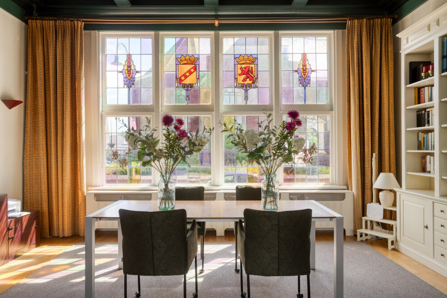
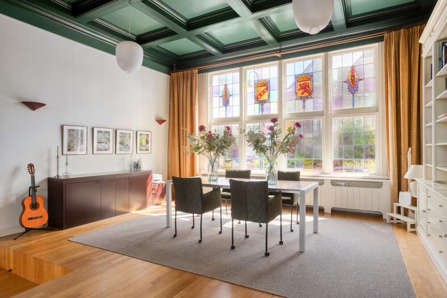
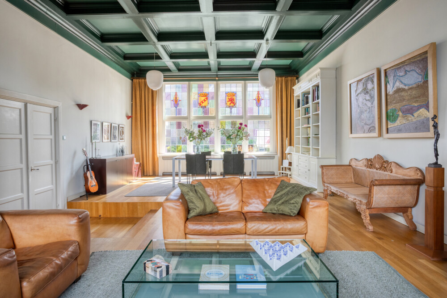
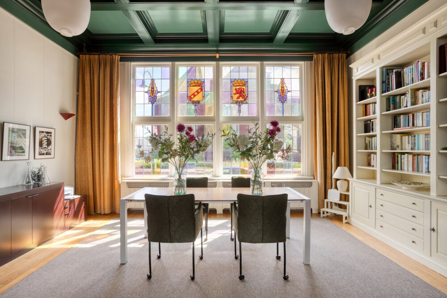
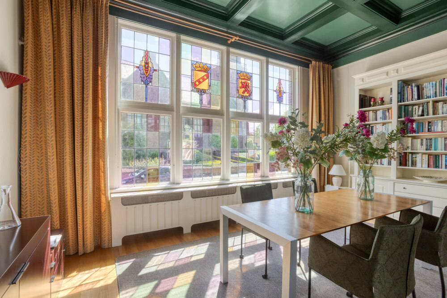
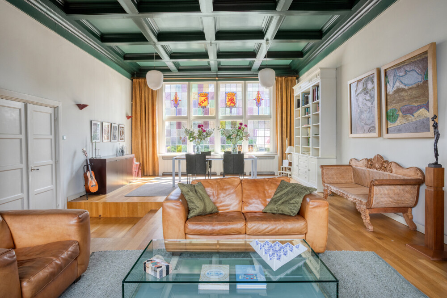
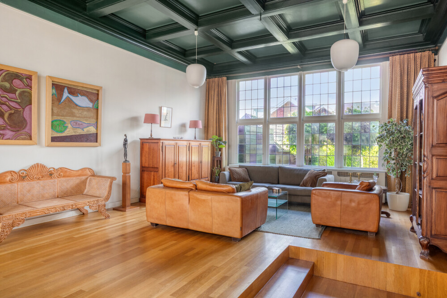
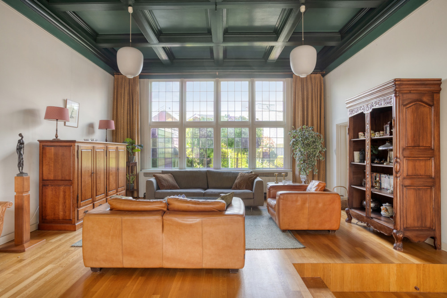

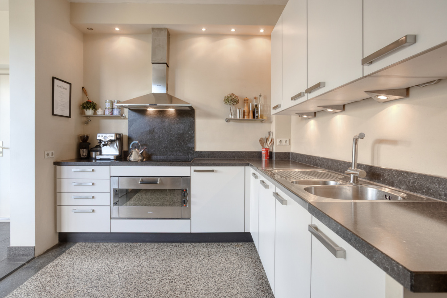
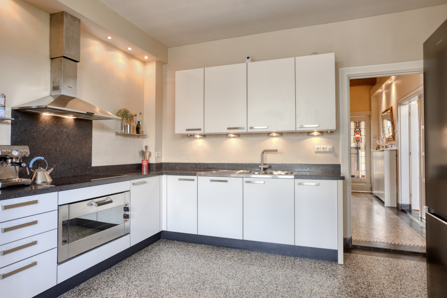
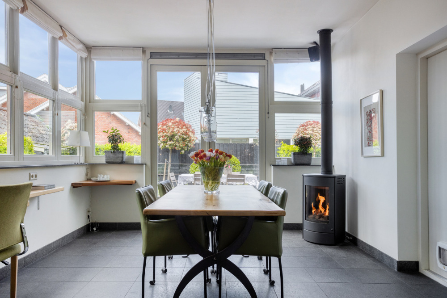
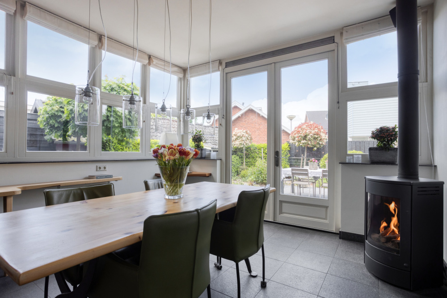
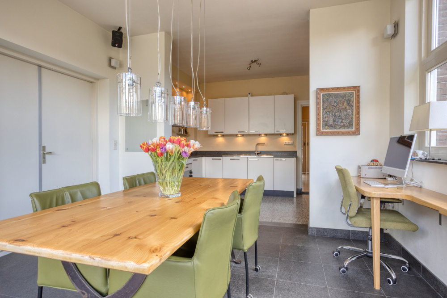
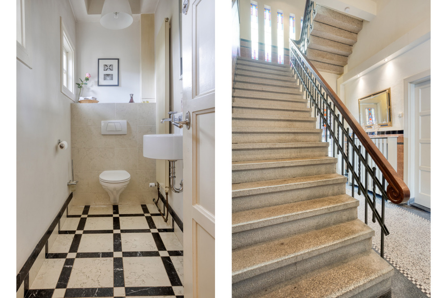
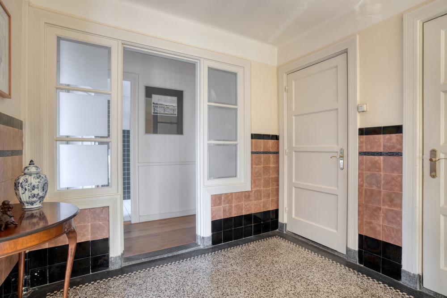
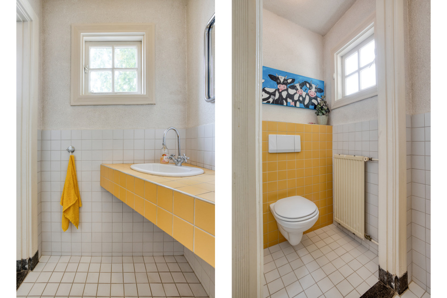
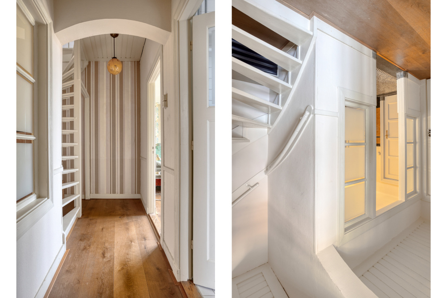
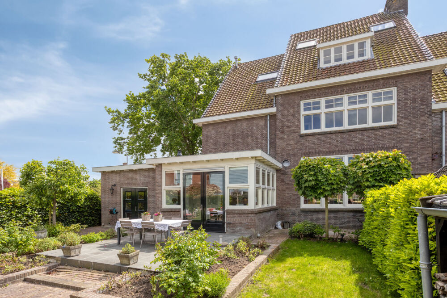
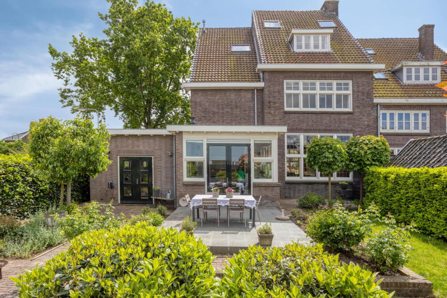
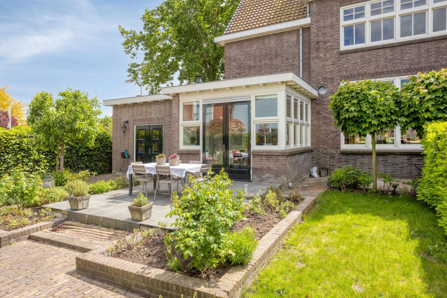
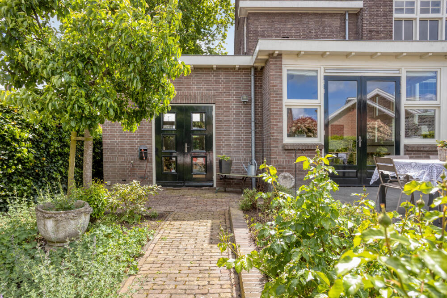
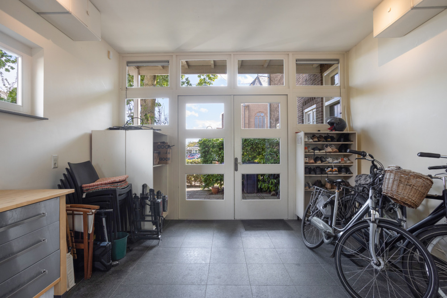
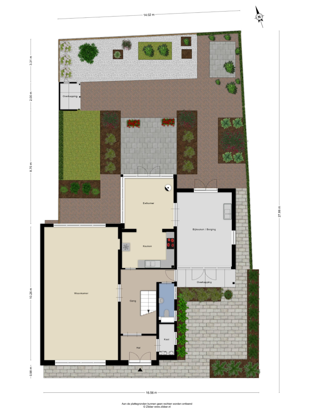
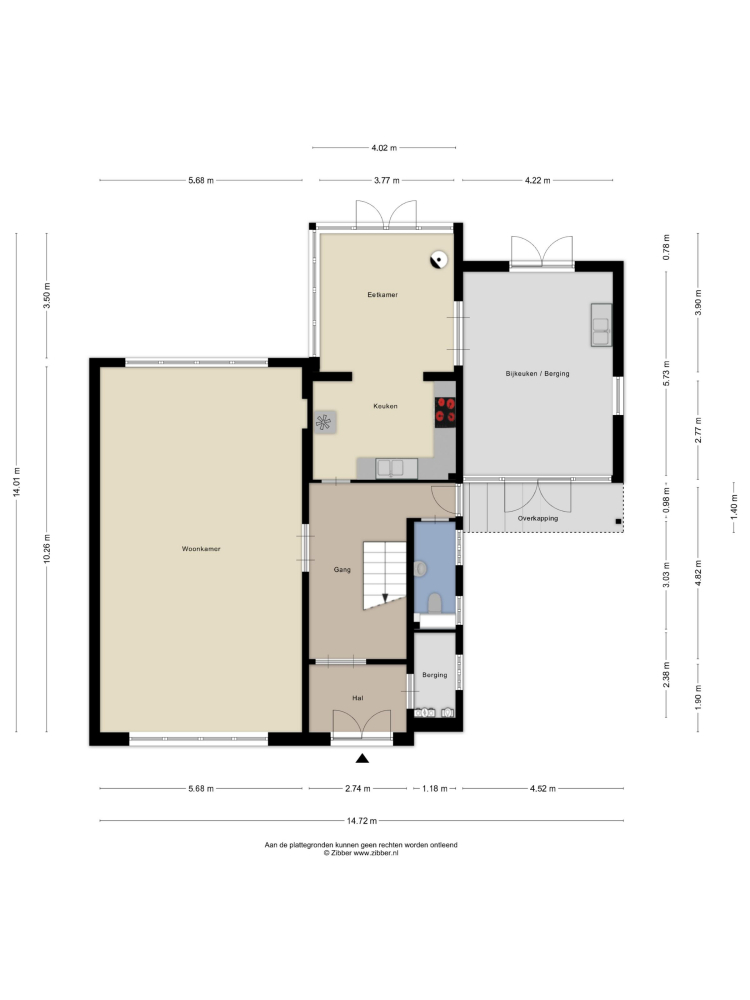
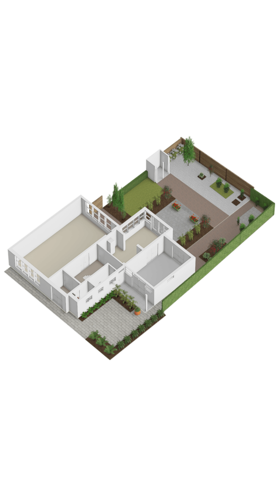
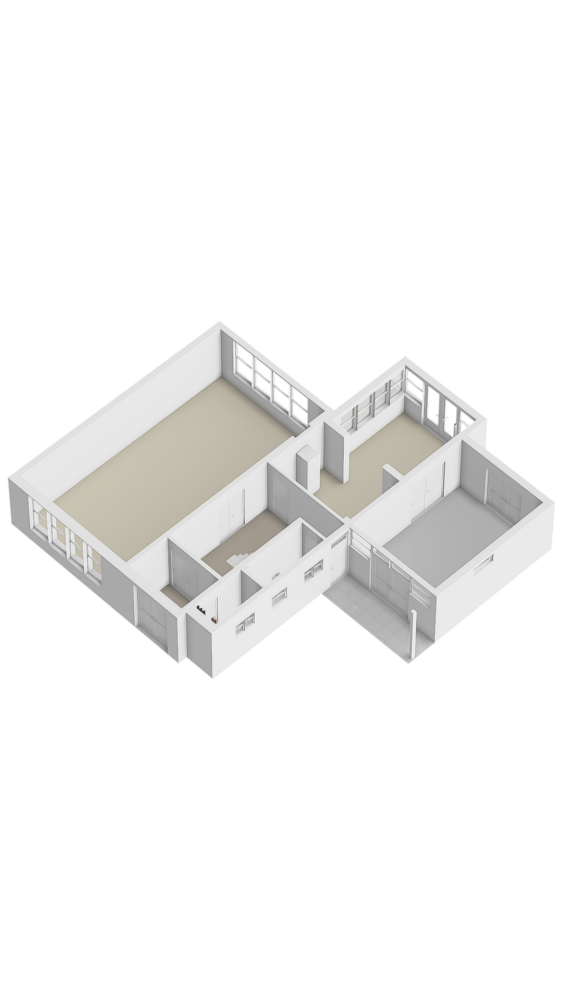
Through the entrance of the former town hall, you enter the spacious hallway with original details, a toilet, a staircase, and access to the various rooms. Very spacious living room (the former council chamber) with an original ceiling and stained-glass windows, providing beautiful natural light. Large eat-in kitchen with French doors opening onto the garden. The utility room and garage are also accessible from the kitchen.
First floor
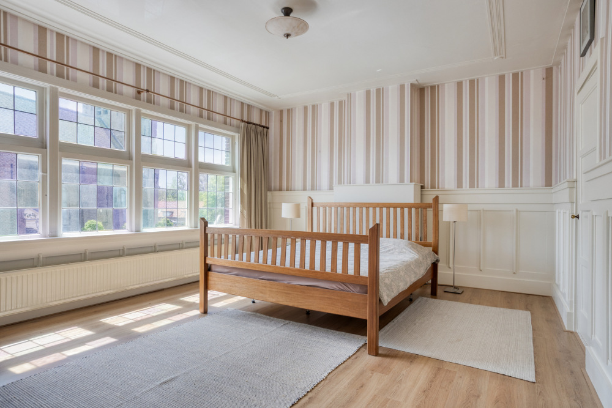
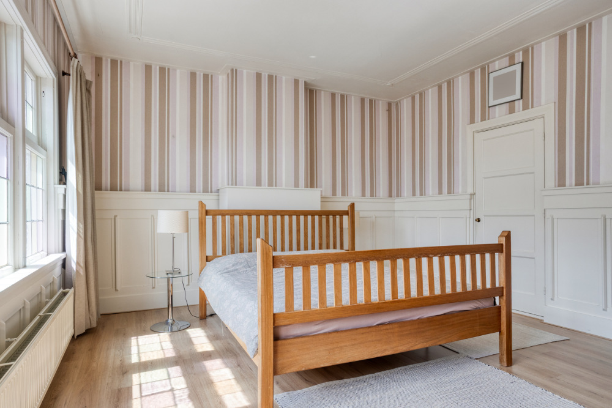
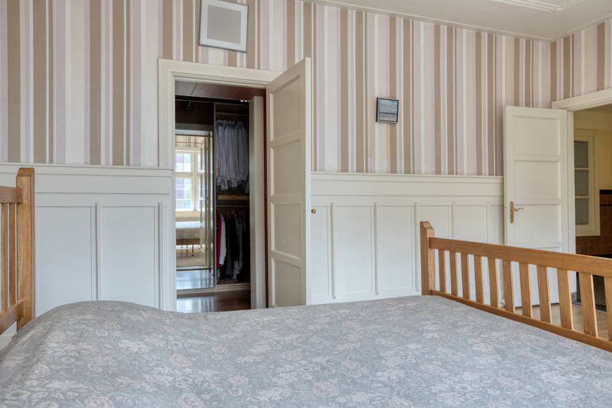
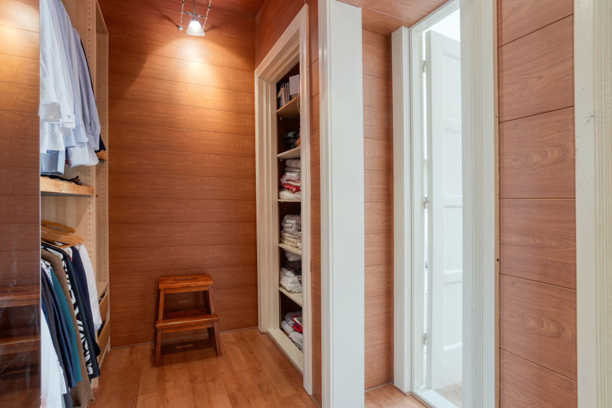
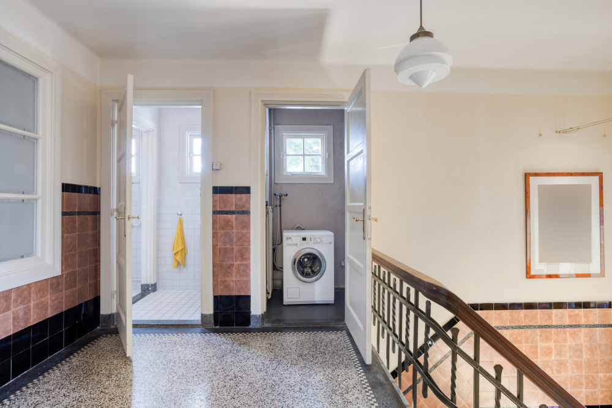
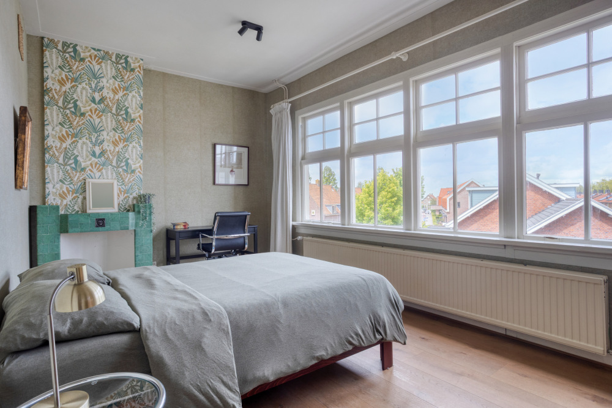
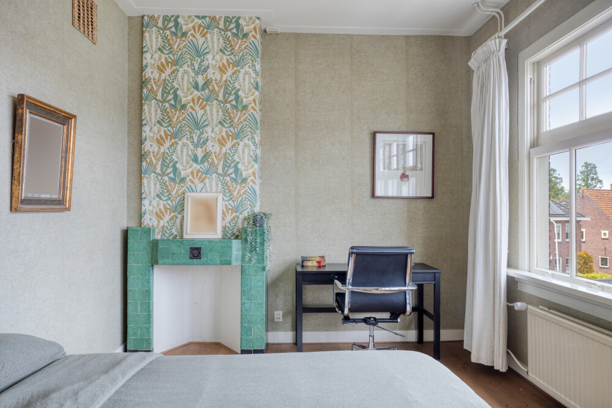
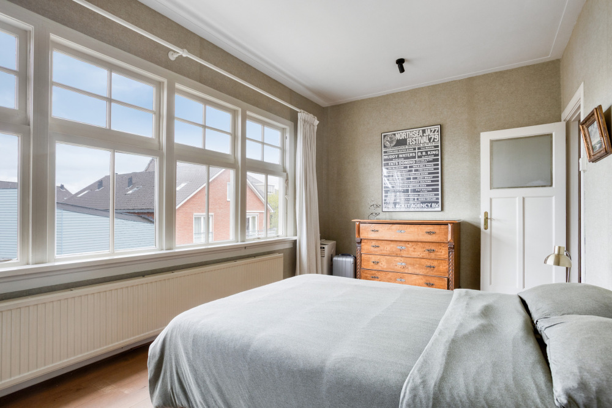
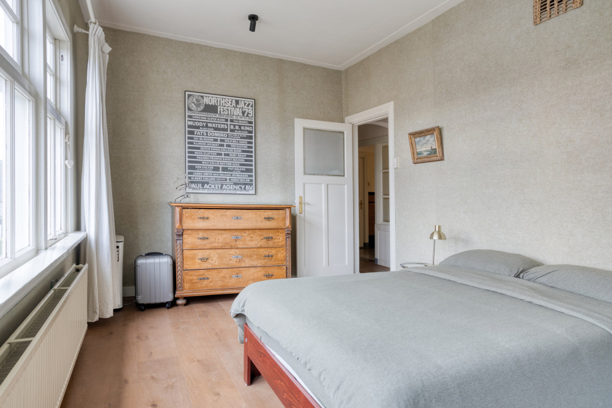
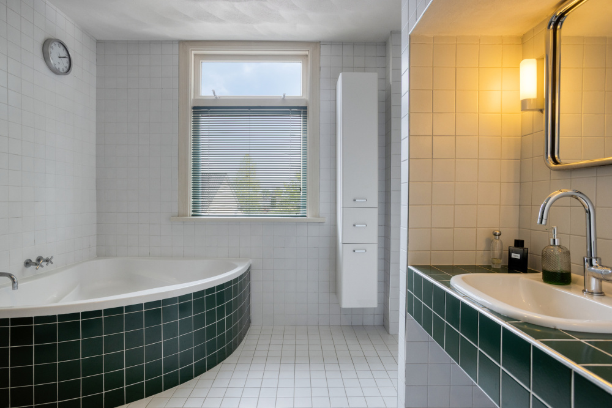
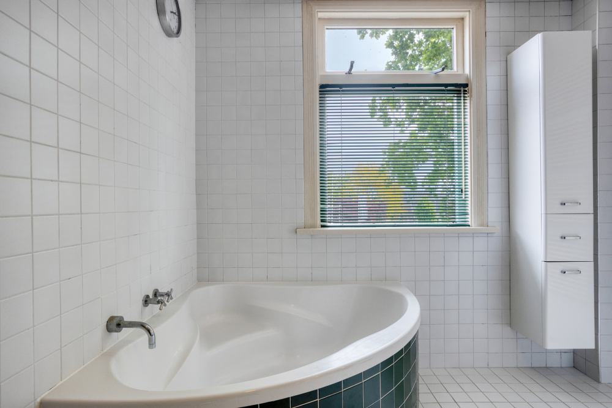
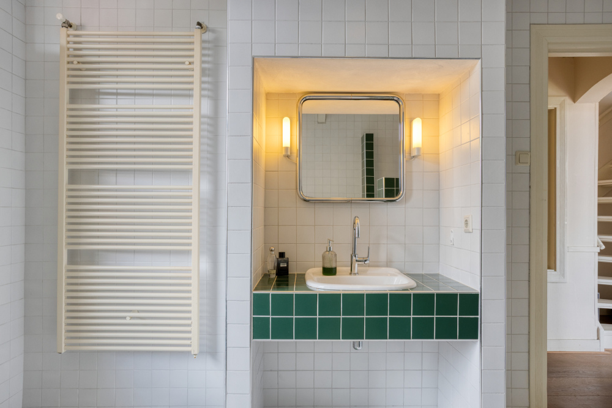
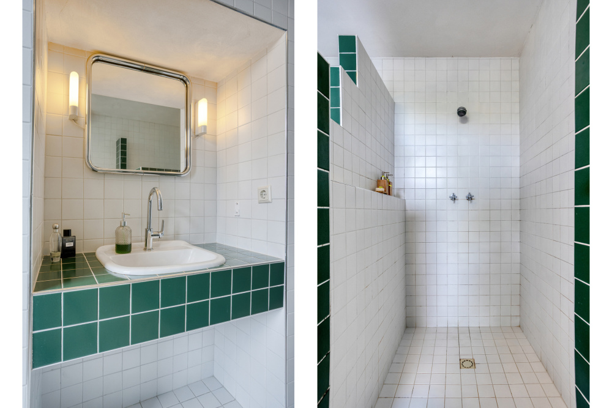
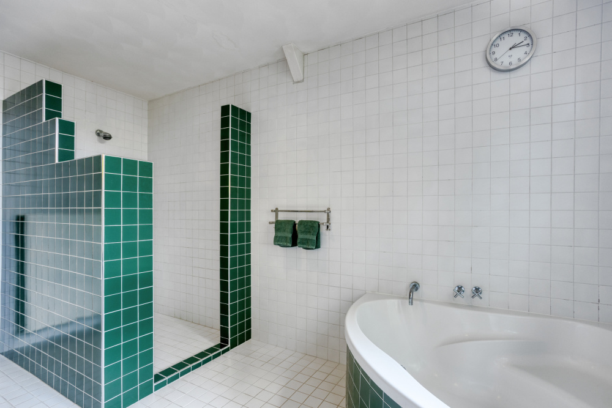
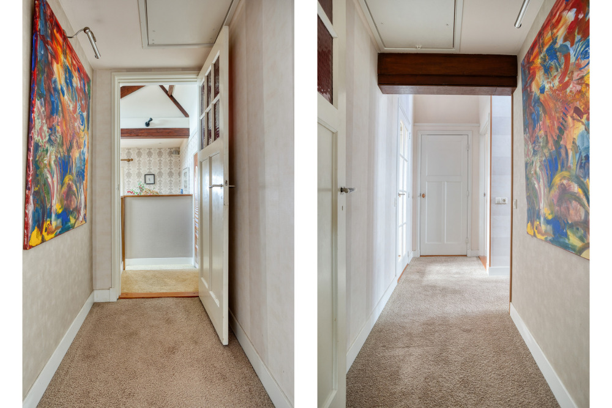
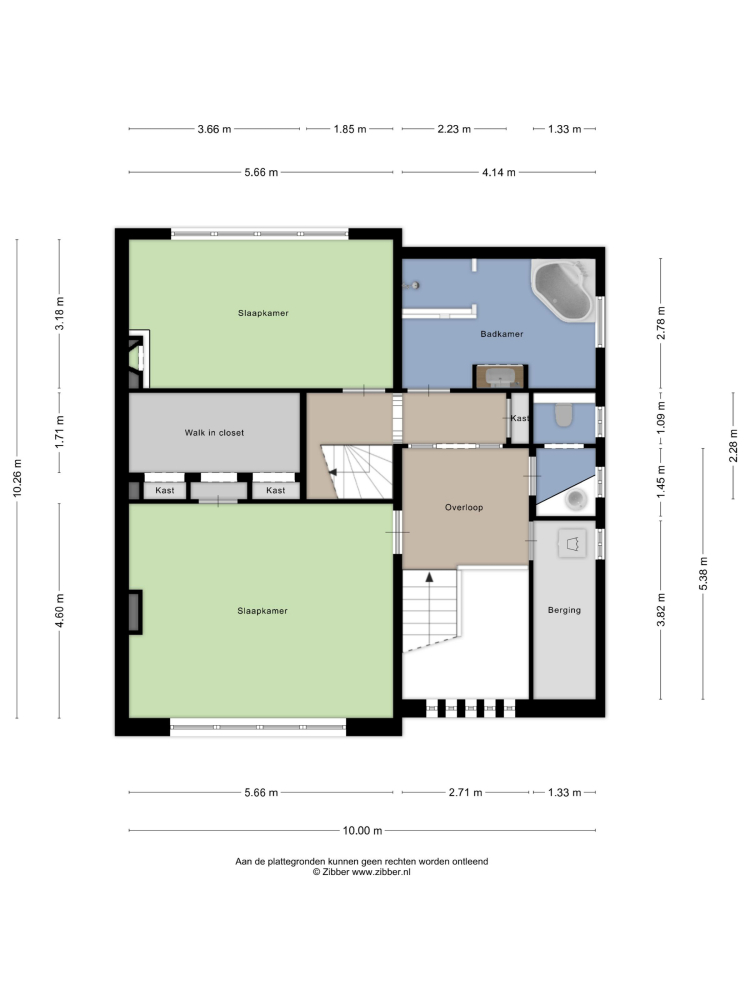
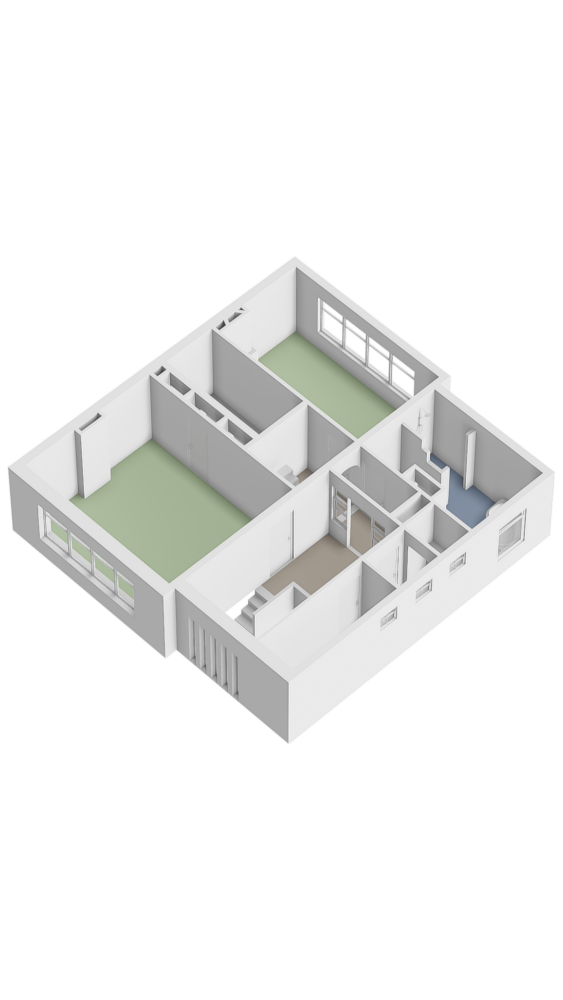
Via the landing staircase, you reach two spacious bedrooms, one of which includes a walk-in closet. The bathroom is equipped with a bathtub, washbasin, and walk-in shower. Additionally, there is a separate toilet, a laundry room, and a storage room.
Second floor
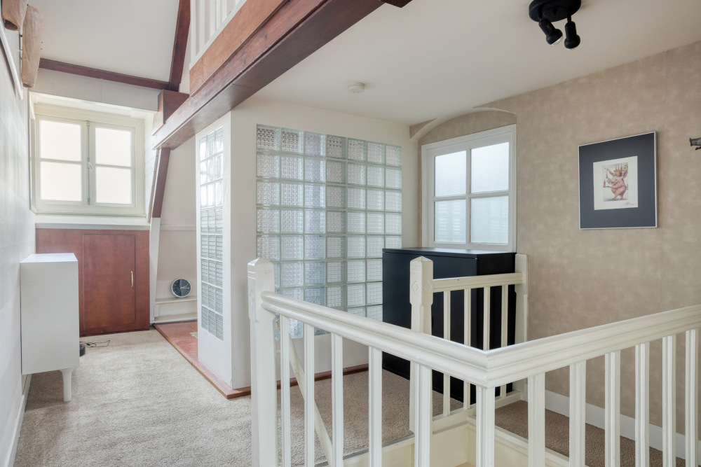
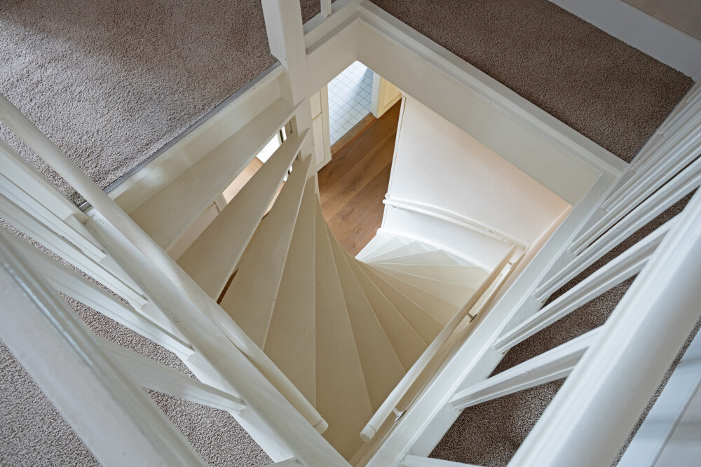
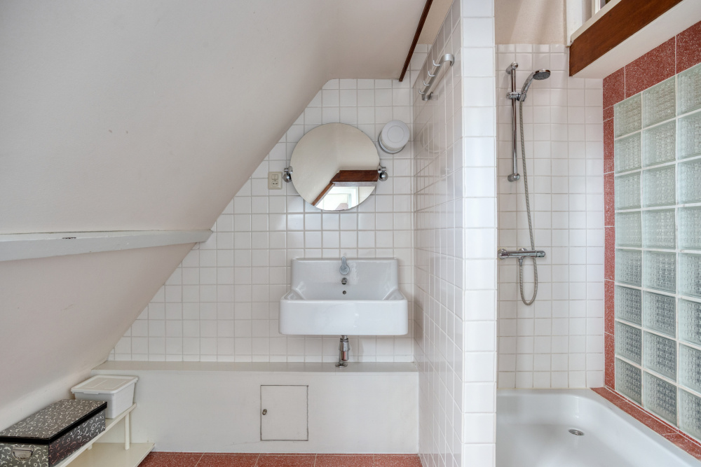
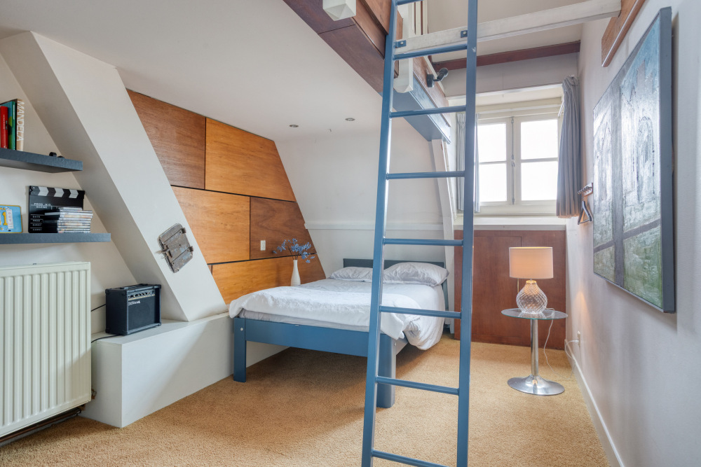
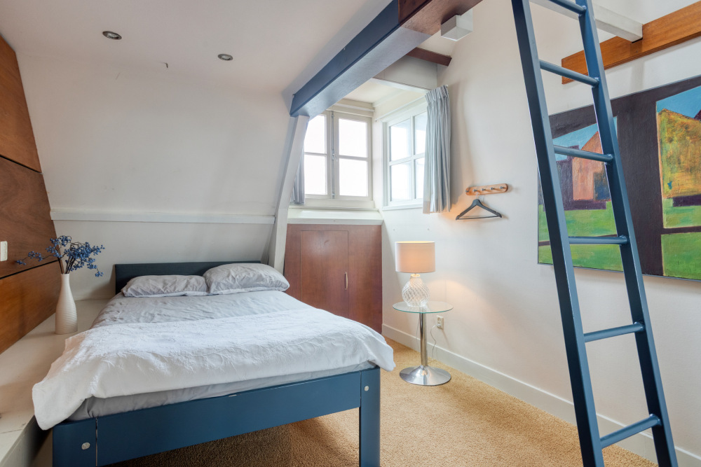
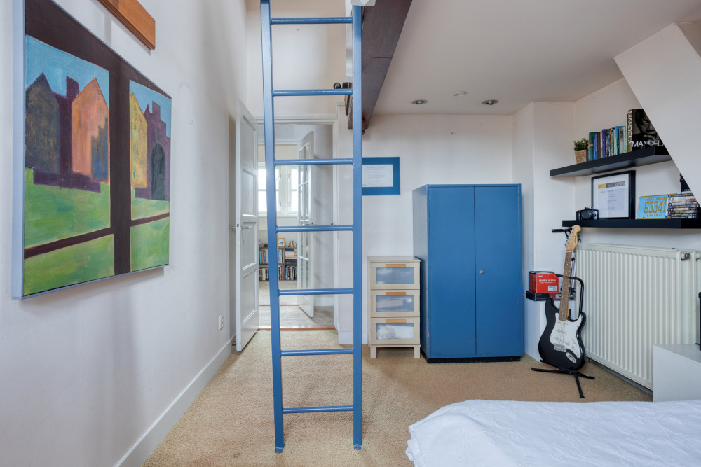
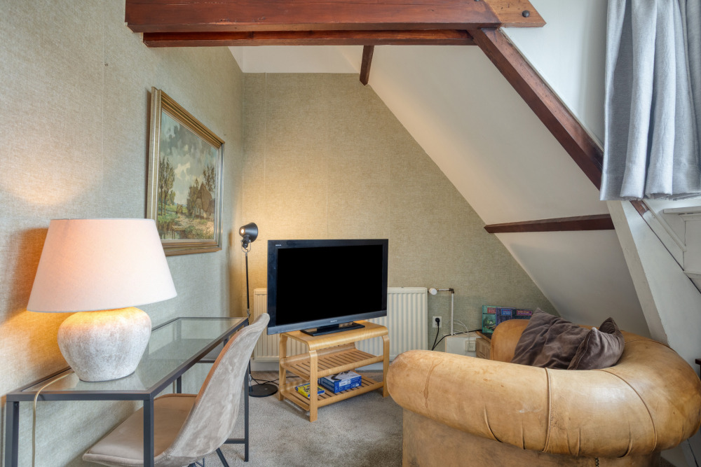
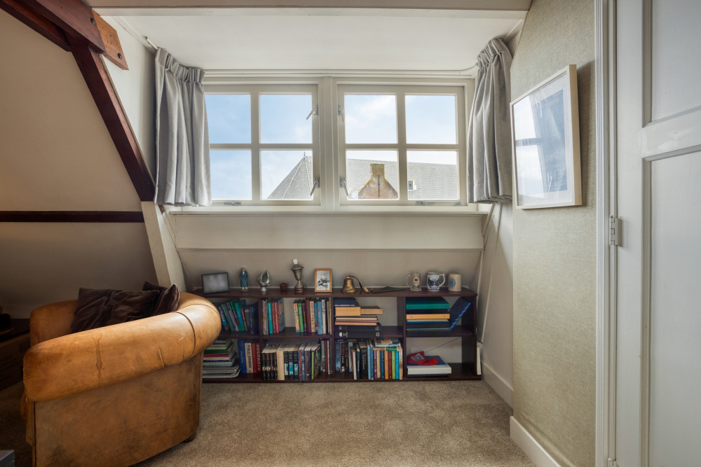
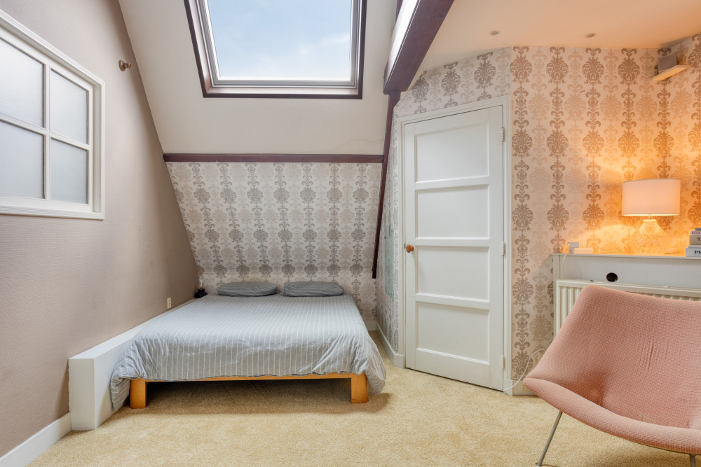
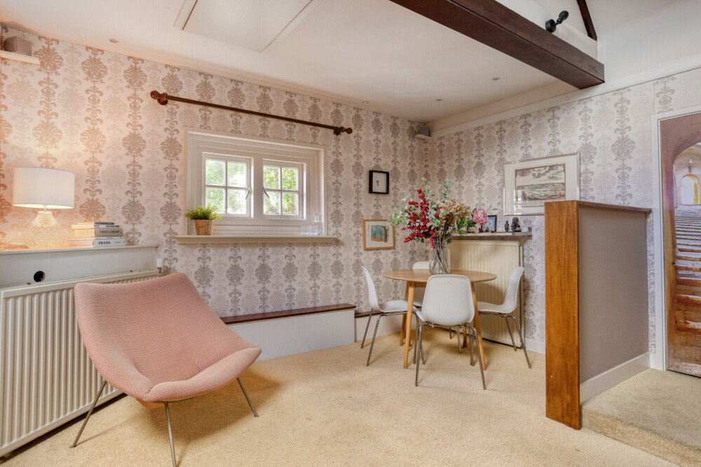
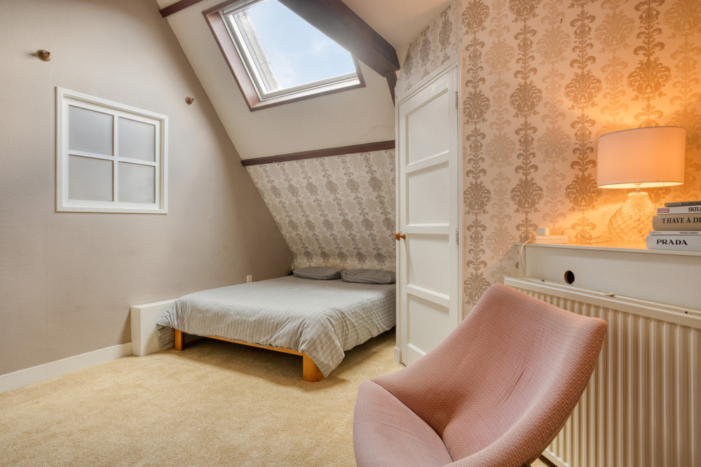
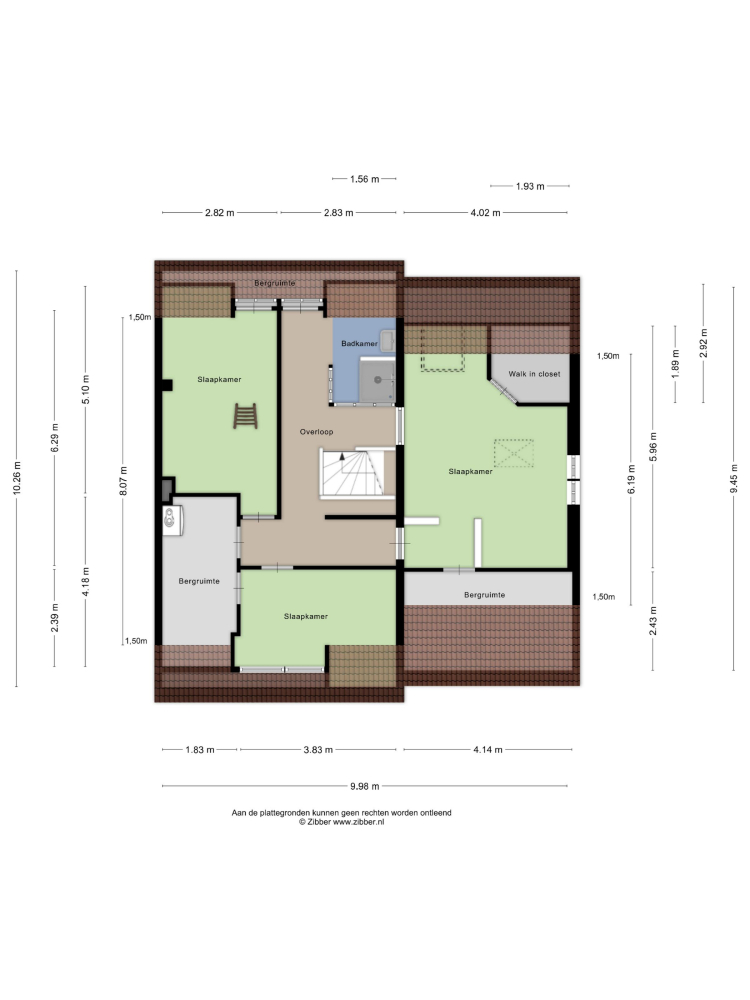
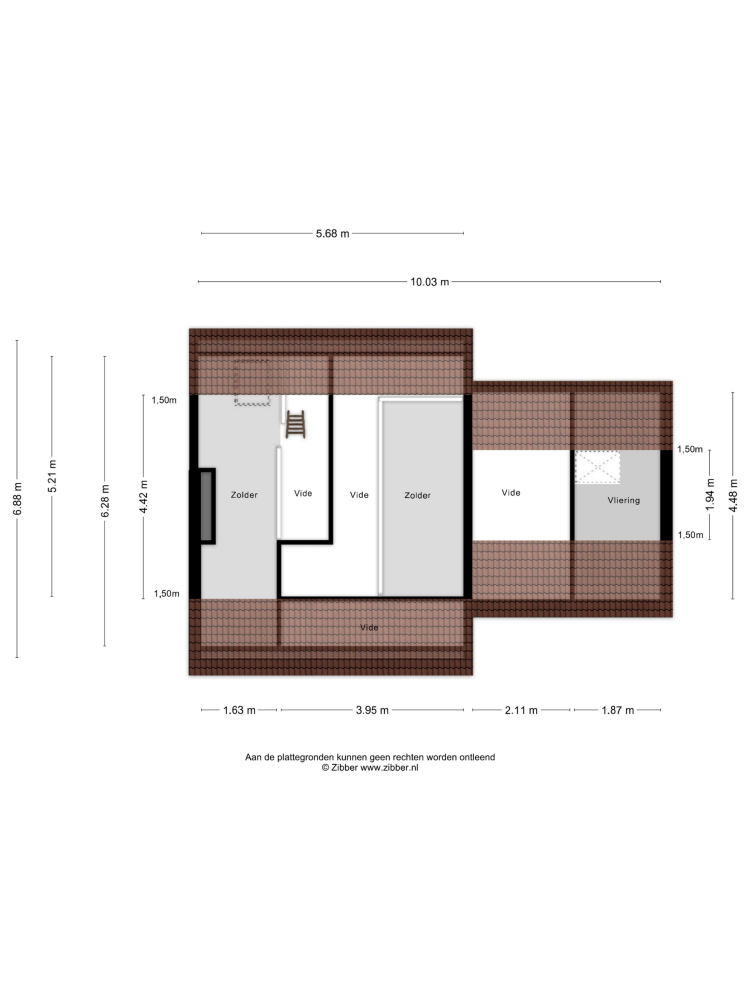
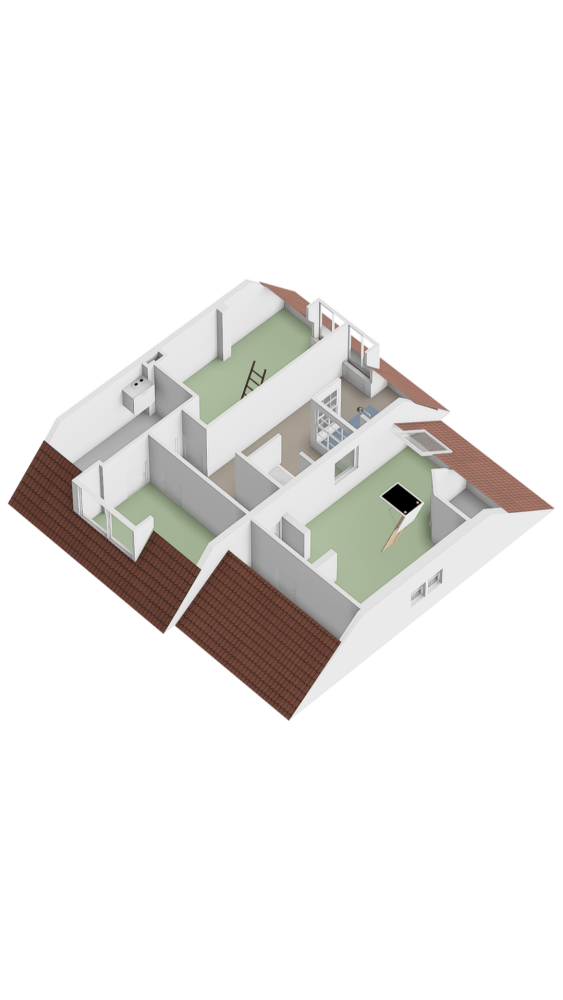
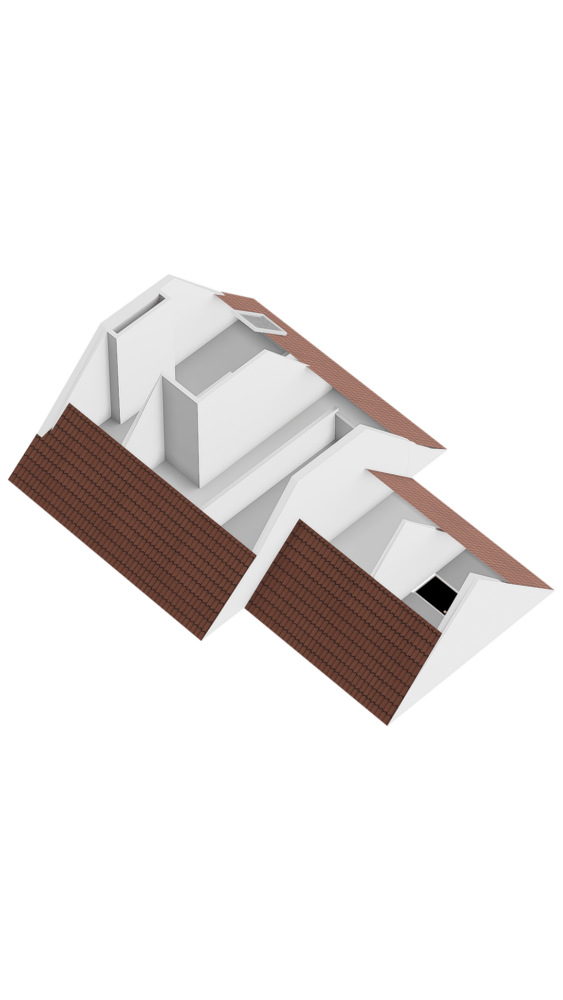
A fixed wooden staircase leads to 3 bedrooms, including one with a mezzanine. Furthermore, there is a second shower room and extra storage space behind the knee walls. The attic floor, with additional storage space, is accessible via a loft ladder. The layout offers many possibilities for larger families, working from home, or a hobby room.
Garden
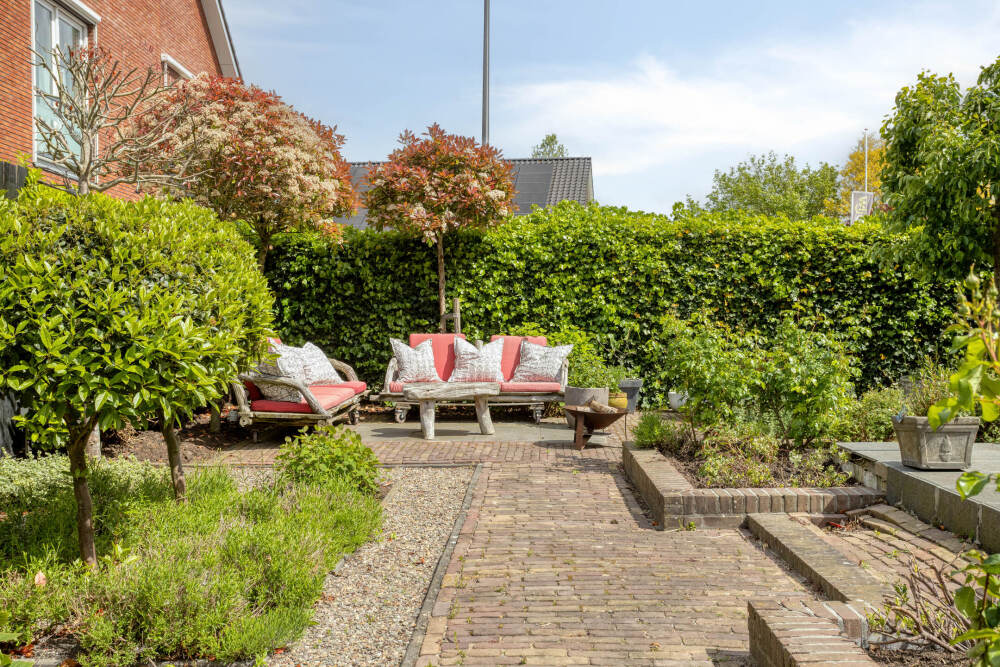
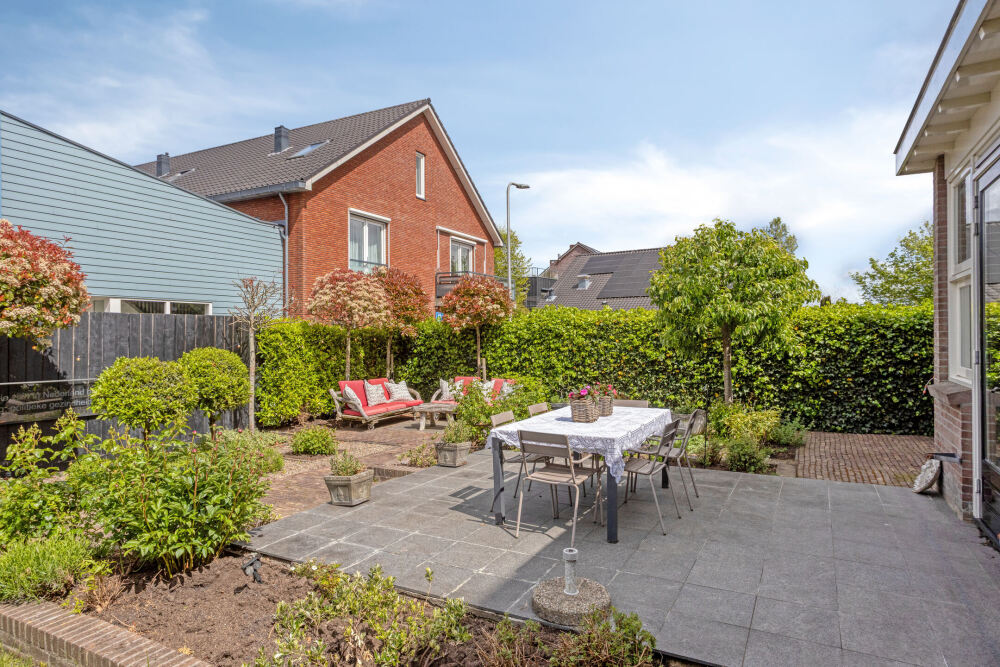
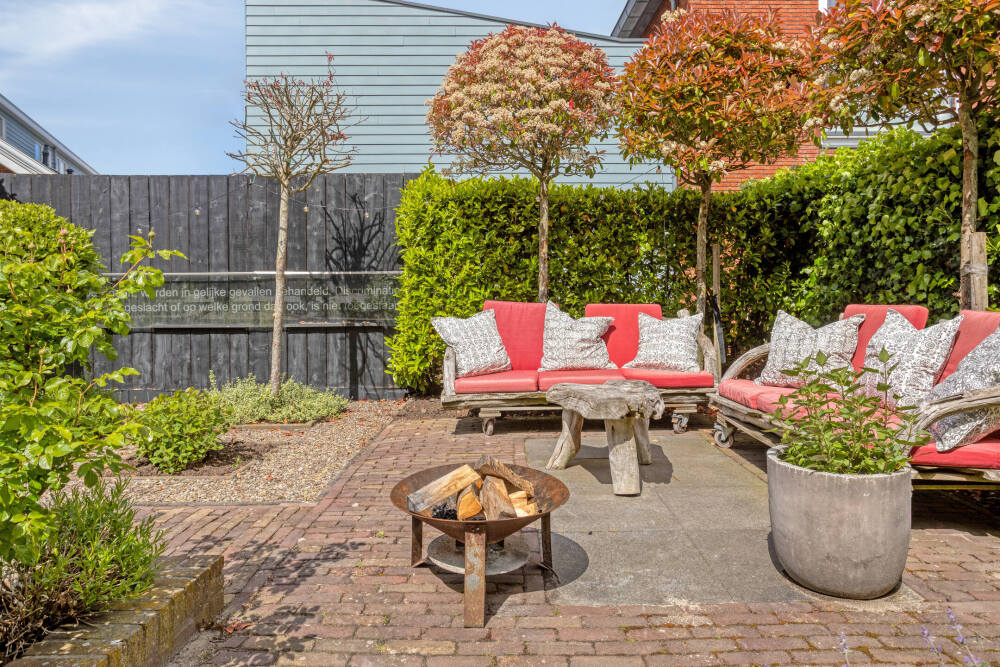
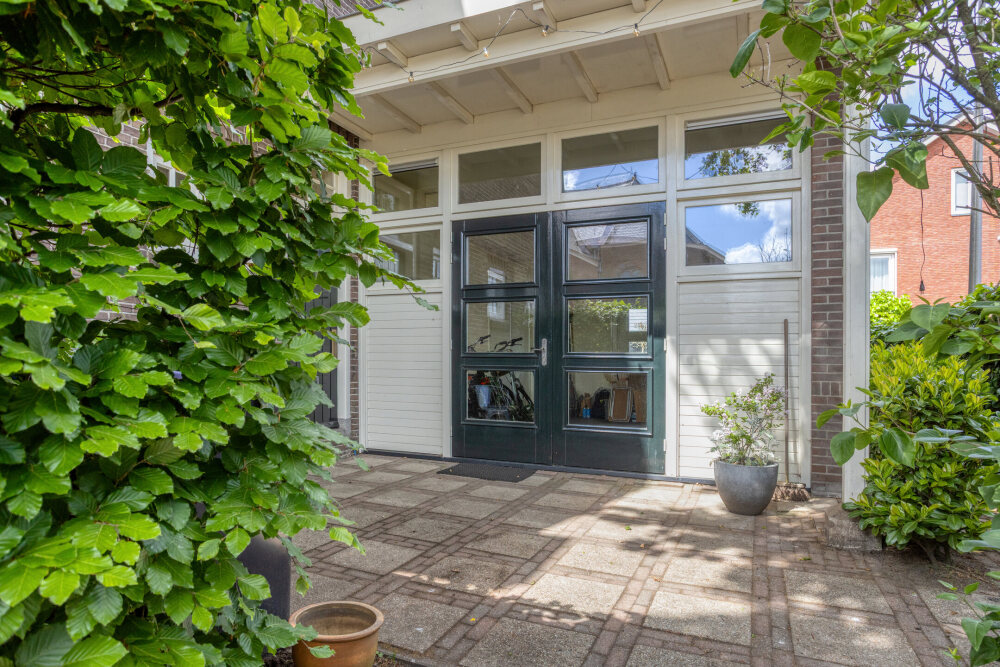
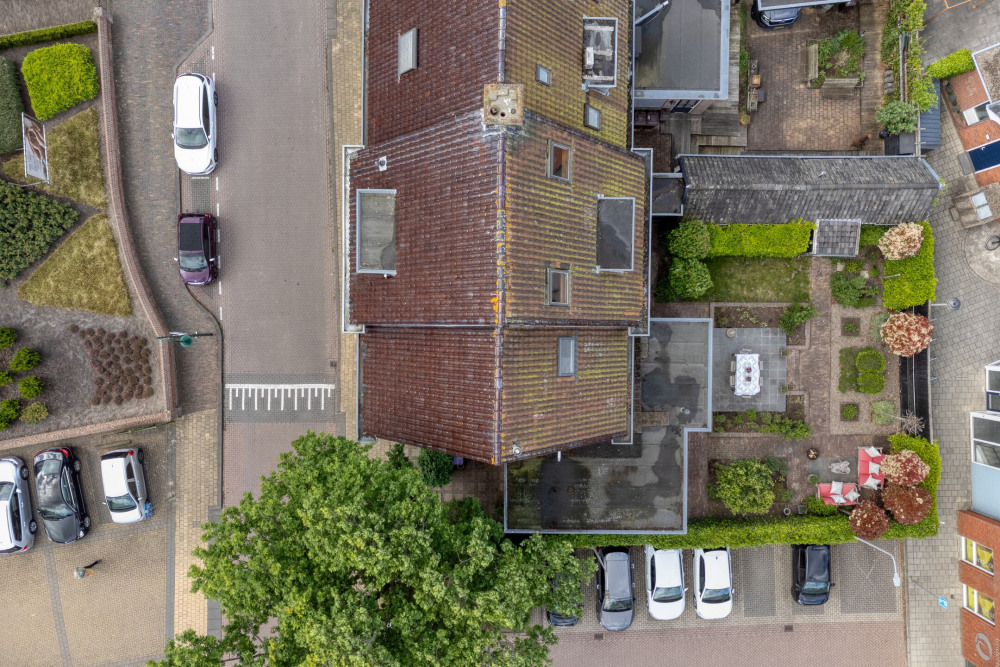
The deep backyard is sunny and neatly landscaped with multiple terraces and flower borders. The garden is accessible from the side via a back entrance. Parking on private property is possible.
SPECIAL FEATURES
• Former town hall of Hazerswoude-Dorp
• Municipal monument
• Built in 1926
• Architecture in the style of the Amsterdam School
• Addition of eat-in kitchen and garage in 2006
• Characteristic details including stained-glass windows
• Entrance hall and striking staircase
• Spacious backyard with rear access
• Garage and private driveway
• Five bedrooms and two bathrooms
• Central location in the Randstad
• Good accessibility via N11 and A4
• Structural survey report available
• For properties older than 1994, we include an 'ouderdomsclausule' and asbestos clause as standard